
0%
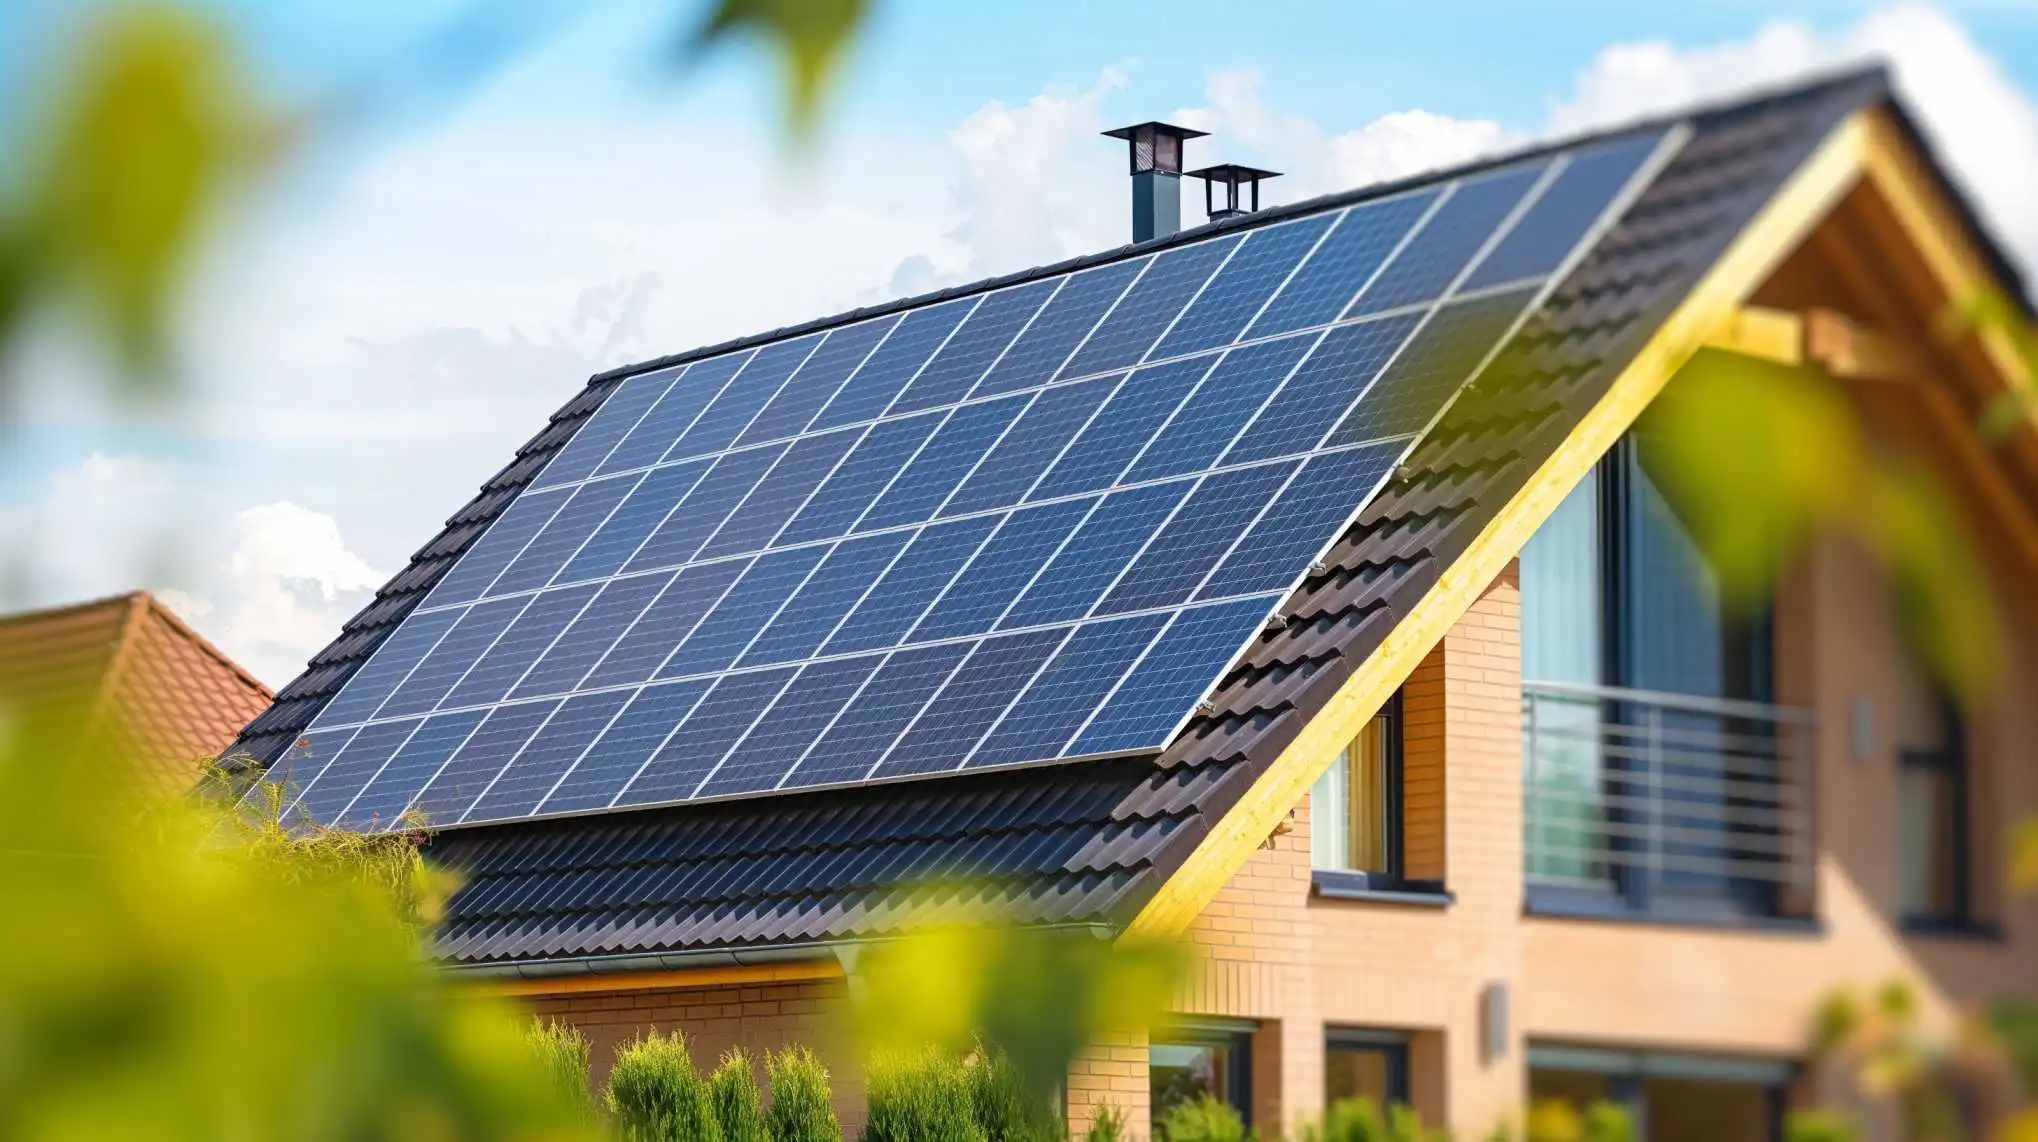
Building a house? Small decisions in the roof, wiring and load plan make solar cheaper and neater later.
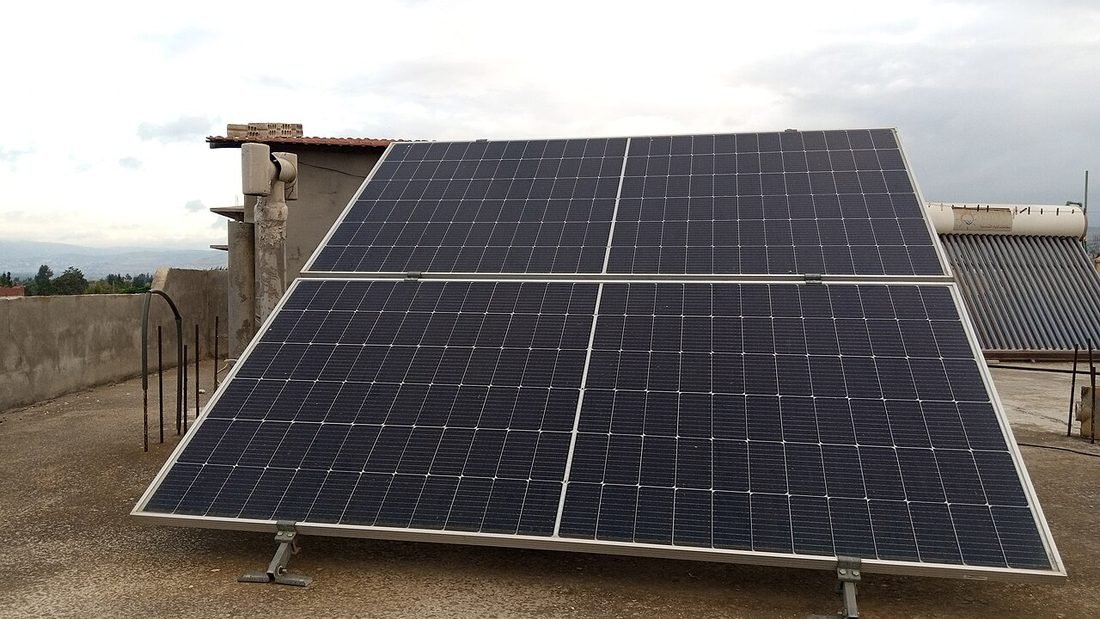
Image: Residential rooftop photovoltaic array of four panels in Syria by Hayan Alhasan, CC BY-SA 4.0, via Wikimedia Commons.
Retrofitting solar onto a finished house works, but building with solar in mind works better. Small choices made while the house is being designed, such as where the water tank sits, how high the stair cover is and where the meter board goes, decide how many panels you can fit, how neatly the cabling runs and how much the installation costs. This guide covers solar for a new house in Raipur as a planning checklist for owners, architects and contractors.
Quick answer: reserve 30 to 50 square metres of shadow-free roof, keep tanks and stair covers on the north side, run conduits from roof to meter board, plan the sanctioned load for solar and ask your installer to review the roof drawings before concrete is poured.
| Item | Recommendation | Why |
|---|---|---|
| Roof type | Flat RCC slab with a gentle slope for drainage | Easy to mount on and to clean |
| Usable area | 10 sq m per kW; reserve 30 - 50 sq m | Space for 3 - 5 kW plus walkways |
| Orientation | A clear south-facing area | Best annual yield in Raipur |
| Parapet height | Keep modest, about waist height or lower | Tall parapets cast long shadows |
| Stair cover and machine room | Place on the north side of the roof | Avoid shading the array |
| Water tanks | Group them on the north side, away from the array | Tank shadow can cost output all day |
| Load-bearing | Design for modest additional load and wind uplift | Panels and structure add weight |
| Access | Provide a safe staircase or ladder and walkways | Cleaning and maintenance |
Read our guide to water tank shade layout for layouts that avoid shading.
Net metering capacity is linked to sanctioned load. If you plan a 5 kW solar system but apply for only 3 kW of load, you may need a load enhancement later. Ask the distribution company what load you should apply for, given your planned appliances and solar capacity. Doing it during construction avoids a second application and delays.
With no bills to read, estimate from the appliances you plan. A 3 bedroom house with two air conditioners, a geyser, a pump and ordinary appliances may use 350 to 500 units a month. Add a margin if you plan an EV. A 3 to 5 kW system is a typical result. Your installer can build a load estimate from your appliance list and revise it after a few months of real bills.
| Construction stage | Solar action |
|---|---|
| Design and drawings | Share roof plan with installer; reserve area, plan tank and stair-cover positions |
| Structure and slab | Include conduits and foundation provisions if the installer advises |
| Waterproofing and finishing | Complete roof waterproofing before installation |
| Electrical works | Install main panel, meter board and spare conduits |
| Occupancy | Install solar, apply for net meter and subsidy |
The central subsidy requires a residential electricity connection in the applicant's name and a vendor registered on the national portal. You can apply once the connection is live. Chhattisgarh has announced a state top-up for domestic consumers; confirm the current order. See PM Surya Ghar Yojana in Chhattisgarh.
A family is building a two-storey home with four bedrooms, three air conditioners, a geyser and a borewell pump. The architect proposes a 110 square metre roof with the stair cover and two tanks placed in the south-east corner. The solar installer reviews the drawing and suggests moving the tanks and stair cover to the north-east, lowering the parapet slightly and leaving a 60 square metre shadow-free area on the south side. That fits 5 kW with room for 6 kW later. The installer also asks the electrician to run a 40 mm conduit from the roof to the main panel and to leave space on the wall for a hybrid inverter. These three changes cost almost nothing during construction and would have cost far more afterwards.
If budget does not allow installation at occupancy, still do three things: reserve the roof area and keep it free of obstructions, lay the spare conduit and earthing provisions and apply for a sanctioned load that fits your future capacity. Then you can add solar in a few days when funds allow, without touching finished walls or ceilings.
| Item | Planned during construction | Retrofitted later |
|---|---|---|
| Roof-to-panel conduit | A short spare pipe laid with the slab | Surface conduit or drilling through finished walls |
| Earthing provisions | Pits dug with other site work | Excavation near finished paving |
| Foundation points | Cast with the slab if advised | Chemical anchors into hardened concrete |
| Inverter location | Planned wall space with ventilation | Compromised spot near existing meters |
| Appearance | Clean cable runs | Visible conduits |
The savings are modest in rupees but large in neatness and reliability. Everyone who has retrofitted a house knows how much simpler it would have been to think about it earlier.
If you might add a battery or an EV charger, leave space and conduit for them now. A wall near the main panel with ventilation can host a hybrid inverter and batteries later. A separate conduit to the parking area can serve a future charger. Check that your sanctioned load can be raised if needed. See solar and EV charging at home and solar battery storage for home in Raipur.
A short meeting with an installer before the slab is cast can save months later. For the fundamentals of solar in Raipur, read our cost and savings guide, and use the solar Raipur locality guide for your neighbourhood. A local solar company in Raipur should survey your roof, our checklist for the best solar company in Raipur shows what to ask, and our solar installation in Raipur team handles the work. Browse all solar guides or read about PM Surya Ghar Yojana in Raipur.
Yes, and it is the best time. You can design the roof, stair cover, water tank positions, conduits and meter board to suit solar, which lowers the cost and keeps the result tidy.
Plan about 10 square metres of shadow-free roof per kW. For a typical 3 to 5 kW home, reserve 30 to 50 square metres, plus walkways.
Net metering capacity is linked to sanctioned load, so size the connection for both your consumption and your planned solar capacity. Ask the distribution company about load enhancement before construction ends.
Not necessarily. You can prepare the roof and wiring now and install panels later, but installing early lets you generate from day one and use the subsidy window.
A flat RCC roof with a clear south-facing area, low parapets and tanks placed on the north side is ideal. Sloped roofs also work with proper mounts.
Visit C-29, Sector 3, Devendra Nagar, Raipur, Chhattisgarh 492001, call 083051 31420 or send your details online for a free survey and a written quotation. Our solar installation in Raipur team replies the same working day.
Next, talk to a solar company in Raipur about solar installation in Raipur. Our solar in Raipur guide explains costs, the solar Raipur guide covers your area and the best solar company in Raipur checklist helps you choose. Browse every article on the solar blog, or see PM Surya Ghar Yojana in Raipur and our solar services.
Free review of roof drawings and a solar-ready checklist for your new house.