
0%
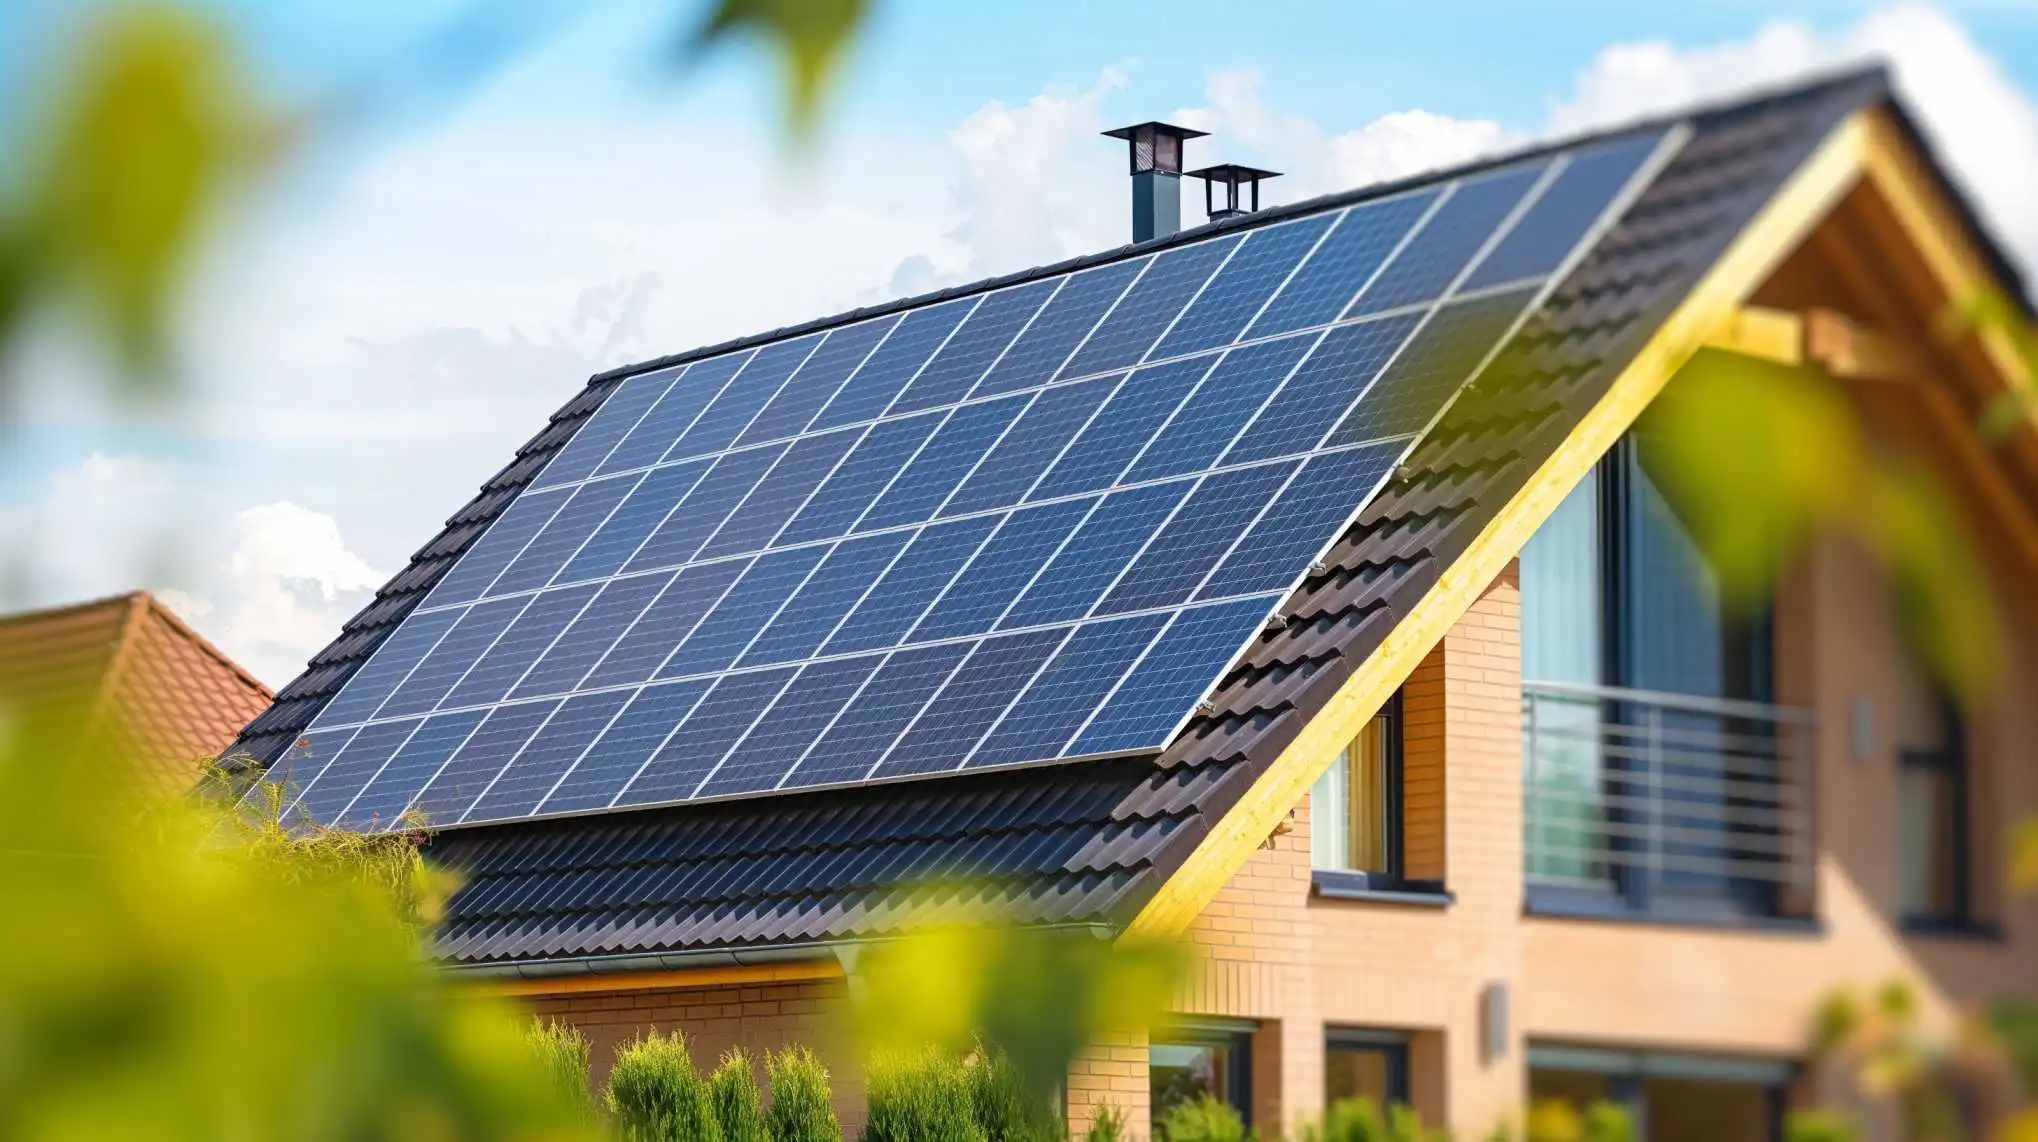
Healthcare buildings run around the clock. Here is how rooftop solar cuts the bill without touching the reliability that patients depend on.
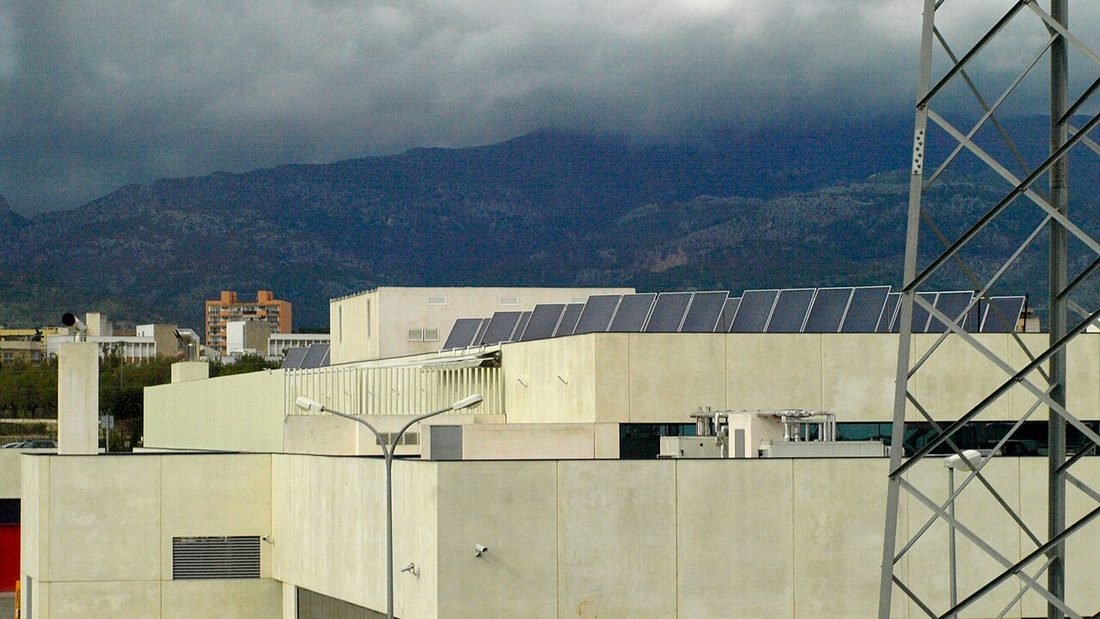
Image: Plaques solars Hospital d'Inca by Chixoy, Public domain, via Wikimedia Commons.
A hospital is among the most electricity-hungry buildings in a city. It runs lighting, air conditioning, imaging, sterilisation, lifts and laboratory equipment through the day and keeps critical systems alive at night. That pattern makes solar for hospitals and nursing homes in Raipur attractive: the sun is up when the load peaks. This guide explains what solar can and cannot do for a healthcare facility and what to check before you commit.
Quick answer: rooftop solar can cover a meaningful share of daytime consumption, with payback commonly around four to five years, while backup generators and batteries continue to protect critical loads. The design must respect fire access, structural limits and electrical protection.
Solar is a bill-reduction tool, not a lifeline. A grid-tied solar plant shuts down when the grid fails, for the safety of line workers. Critical care areas still depend on generators, UPS systems and batteries designed for continuity. Solar sits beside them: during normal operation it reduces what you buy from the grid, and it can reduce generator fuel use during grid outages only if a hybrid or microgrid design is specifically engineered for it.
| Facility | Typical plant size | Indicative annual saving | Indicative payback |
|---|---|---|---|
| Small nursing home | 15 - 30 kW | Rs 1.8 - 4.4 lakh | 4 - 5 years |
| Medium hospital | 50 kW | Rs 6 - 7.5 lakh | 4 - 5 years |
| Large multi-speciality hospital | 100 - 200 kW | Rs 12 - 30 lakh | 3.5 - 5 years |
These figures follow the commercial ranges in our solar savings guide. They are screening estimates. Your tariff category, contract demand and roof area determine the real answer, which is why a survey comes first.
Healthcare buildings are often retrofitted floor by floor, so structural drawings matter. A structural engineer should confirm that the roof can carry the array plus wind uplift. Maintain fire-fighting access, keep clear routes to rooftop equipment and follow the clearances the fire authority and your insurer expect. DC cables should be routed and protected so that firefighters can isolate the array quickly, and the layout should be documented on the building's emergency plan.
The solar plant connects to the building's main LT panel or HT side through a protected feeder. Tie-in work is scheduled during planned shutdown windows, often at night, and critical changeovers are tested before restoration. Protection relays and metering are specified with your electrical consultant. A disciplined EPC will present a method statement and shutdown plan before touching the panel.
For a facility consuming most of the output on site, exports are small, so net metering terms matter less than for a home. You still need feasibility approval, a bidirectional or appropriate meter and an inspection from the distribution company. Confirm the capacity limit relative to your contract demand before design, and ask your EPC to manage the application. Our CSPDCL net metering guide explains the process.
Beyond the bill, a visible solar plant signals responsible management and cuts the building's carbon footprint. Some hospitals reinvest savings in patient services. Others use the plant as part of sustainability reporting. These benefits are real, but they should be treated as extras, with the bill saving and payback as the primary case.
Roof dust and pollen lower output. Schedule cleaning every few weeks in the dry season, keep trees trimmed near the array and inspect connections and earthing annually. A maintenance contract with named response times protects your savings. See our solar maintenance and AMC service and our cleaning guide.
Hospitals cannot shut down for solar. The usual approach is to phase work: roof survey and structural study first, then material staging in a protected area, array installation on the roof away from occupied floors, cable routing in dedicated shafts and tie-in during planned maintenance windows. A realistic schedule, agreed with facilities management and infection-control staff, avoids disruption. Ask the EPC for a method statement that covers noise, dust, crane or hoist use and rooftop safety.
Modern plants offer web dashboards that show generation, consumption and faults. For a hospital, this data feeds energy reports and helps the facilities team spot problems early. Ask the EPC to provide access, train the maintenance staff on routine checks and set up alerts for abnormal output. Include solar in the building's preventive maintenance schedule.
| Item | Why it matters |
|---|---|
| Structural certificate for the roof | Confirms the roof can carry the array and wind uplift |
| Fire safety review | Maintains access paths and clearances your insurer expects |
| Electrical drawings and protection settings | Ensures safe integration with backup systems |
| Distribution company approval and meter | Required for grid connection |
| Insurance notification | Keeps cover valid after the new asset is installed |
| Commissioning report and as-built drawings | Supports audits and future maintenance |
Keeping these documents together turns a one-time project into a well-managed asset.
A small nursing home may not need a formal study. A 10 to 30 kW rooftop plant, a clean roof drawing and twelve months of bills are enough for a reliable proposal. For clinics with a single air conditioner and diagnostic equipment, 5 to 10 kW often suffices. The same principles apply: protect critical loads with backup, keep fire access clear and document the commissioning. Smaller facilities often benefit most from a fixed-price quotation with a written performance estimate.
Healthcare owners in the capital district can start with solar in Raipur, then speak to a local solar company in Raipur about a feasibility study. For the technical side of rooftops, see our rooftop solar installation in Raipur service and the guide on choosing the best solar installer in Raipur. Doctors and administrators often install solar at home too, so the same team can explain PM Surya Ghar Yojana in Raipur. Facilities in other districts can read solar in Chhattisgarh, how to pick a solar company in Chhattisgarh, the details of PM Surya Ghar Yojana in Chhattisgarh, the steps for solar subsidy apply online in Chhattisgarh and what rooftop solar installation in Chhattisgarh involves.
Solar can supply a large share of a hospital's daytime energy and cut its electricity bill, but it does not replace the grid or the backup generators or batteries that critical areas need. It works alongside them.
Savings depend on tariff, load and roof area. Healthcare buildings use a lot of daytime power for lighting, air conditioning, imaging and sterilisation, so paybacks around four to five years are common for well-designed commercial rooftop systems.
A properly designed grid-tied system with correct protection does not disturb critical loads. Essential circuits stay on the existing backup arrangement, and the design is reviewed with your electrical consultant.
Structural capacity, waterproofing, fire access paths, helipad or equipment clearances, shading from plant rooms and safe maintenance access are all reviewed before design.
There is no direct PM Surya Ghar subsidy for commercial buildings. The main financial benefit is lower energy cost, and eligible owners may claim accelerated depreciation, which you should confirm with your accountant.
A hospital project starts with your bills and your roof. Visit C-29, Sector 3, Devendra Nagar, Raipur, Chhattisgarh 492001, call 083051 31420 or request a facility survey. We coordinate with your electrical consultant and phase work to avoid disruption.
A good solar company in Raipur survey comes first. Read about solar in Raipur, compare firms with our best solar company in Raipur questions and see how solar installation in Raipur works in your solar Raipur neighbourhood. Browse every article on the solar blog, or see PM Surya Ghar Yojana in Raipur and our solar services.
Load analysis, rooftop and fire-access review, sized design and payback in writing, from a Raipur solar EPC team.